 AI-generated concept image
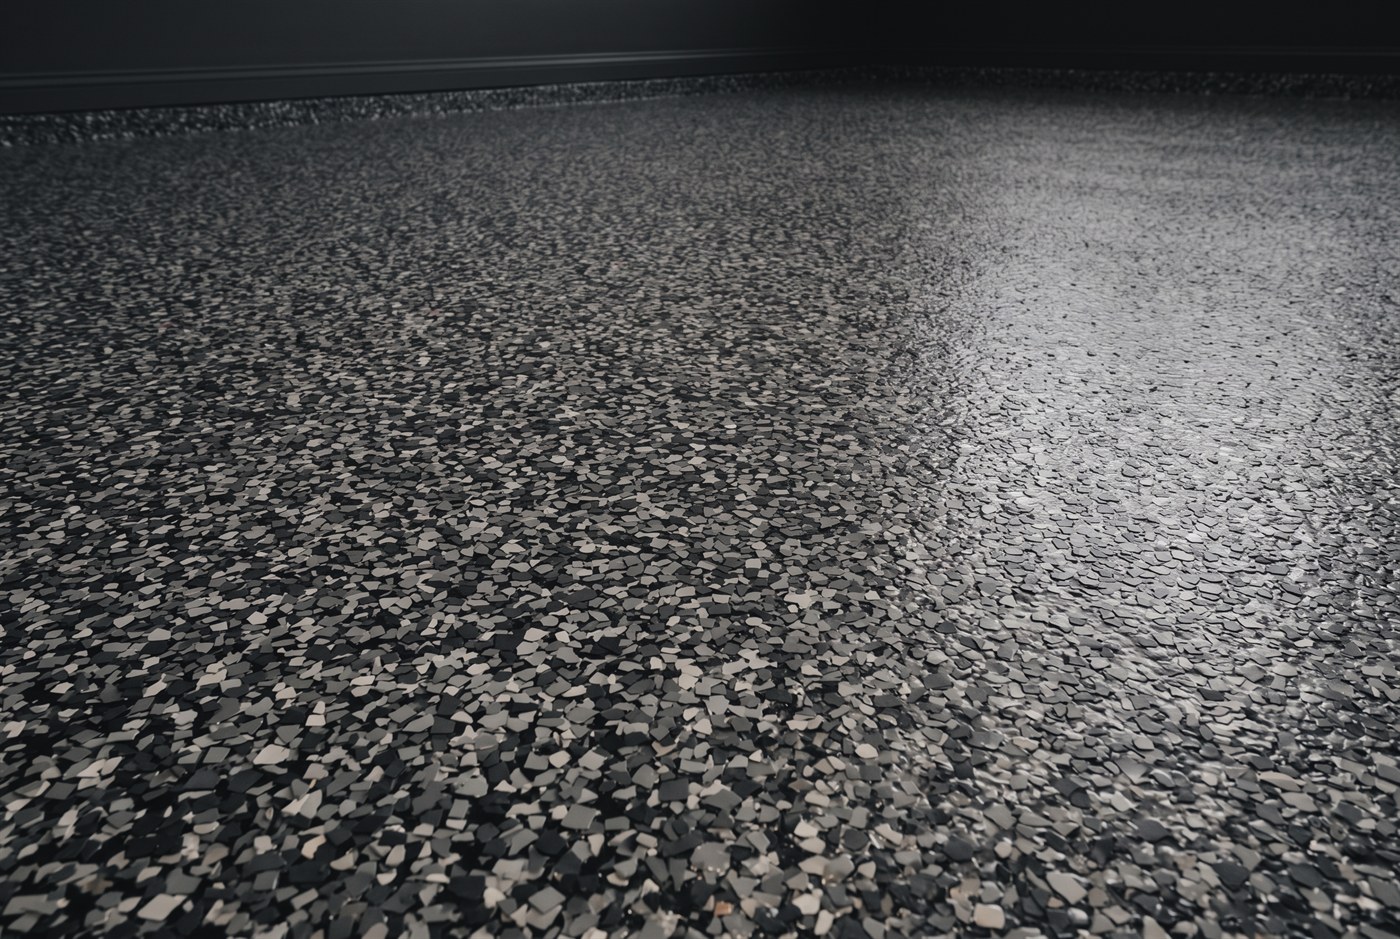
Full-broadcast flake
High-build epoxy with full flake broadcast — traction, hide, and a finished look that forgives real use.
Garage · patio · commercial$$
Design with this systemArchitectural concrete & exterior transformation
Premium concrete, coating, resurfacing, and exterior transformation experiences.

Experience pathways
Choose how the floor will live. Floor Studio opens with the right space already selected.
Garages, patios, interiors, workshops, and countertops — finished for daily life.
Spaces that need presence under traffic — from retail floors to industrial planes.
Coating systems
AI-generated concept imageHigh-build epoxy with full flake broadcast — traction, hide, and a finished look that forgives real use.
 AI-generated concept image
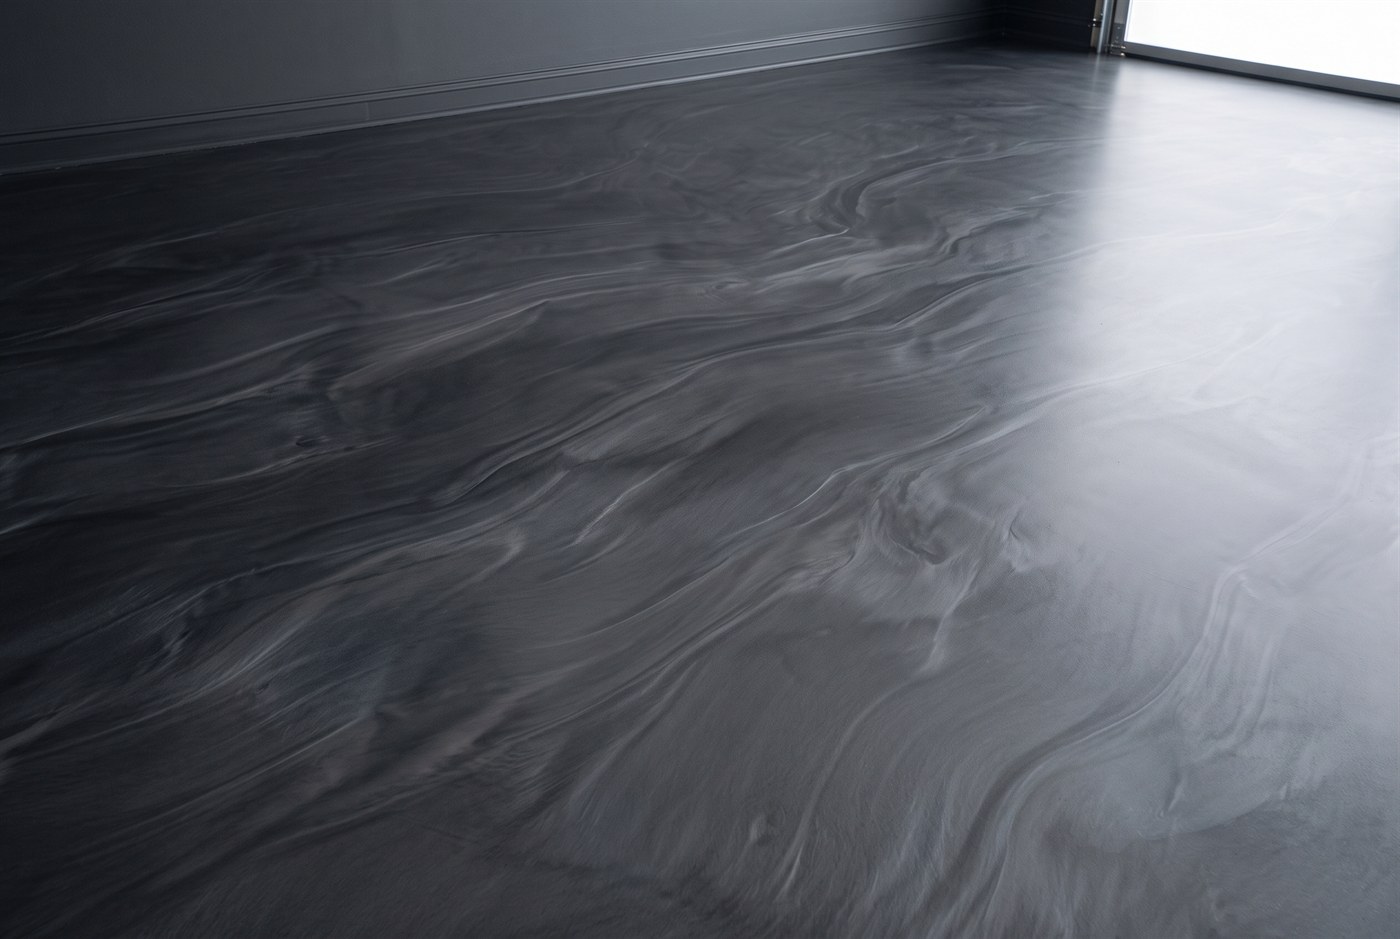
Fluid metallic design poured in place — depth, movement, and a one-of-one surface every time.
 AI-generated concept image
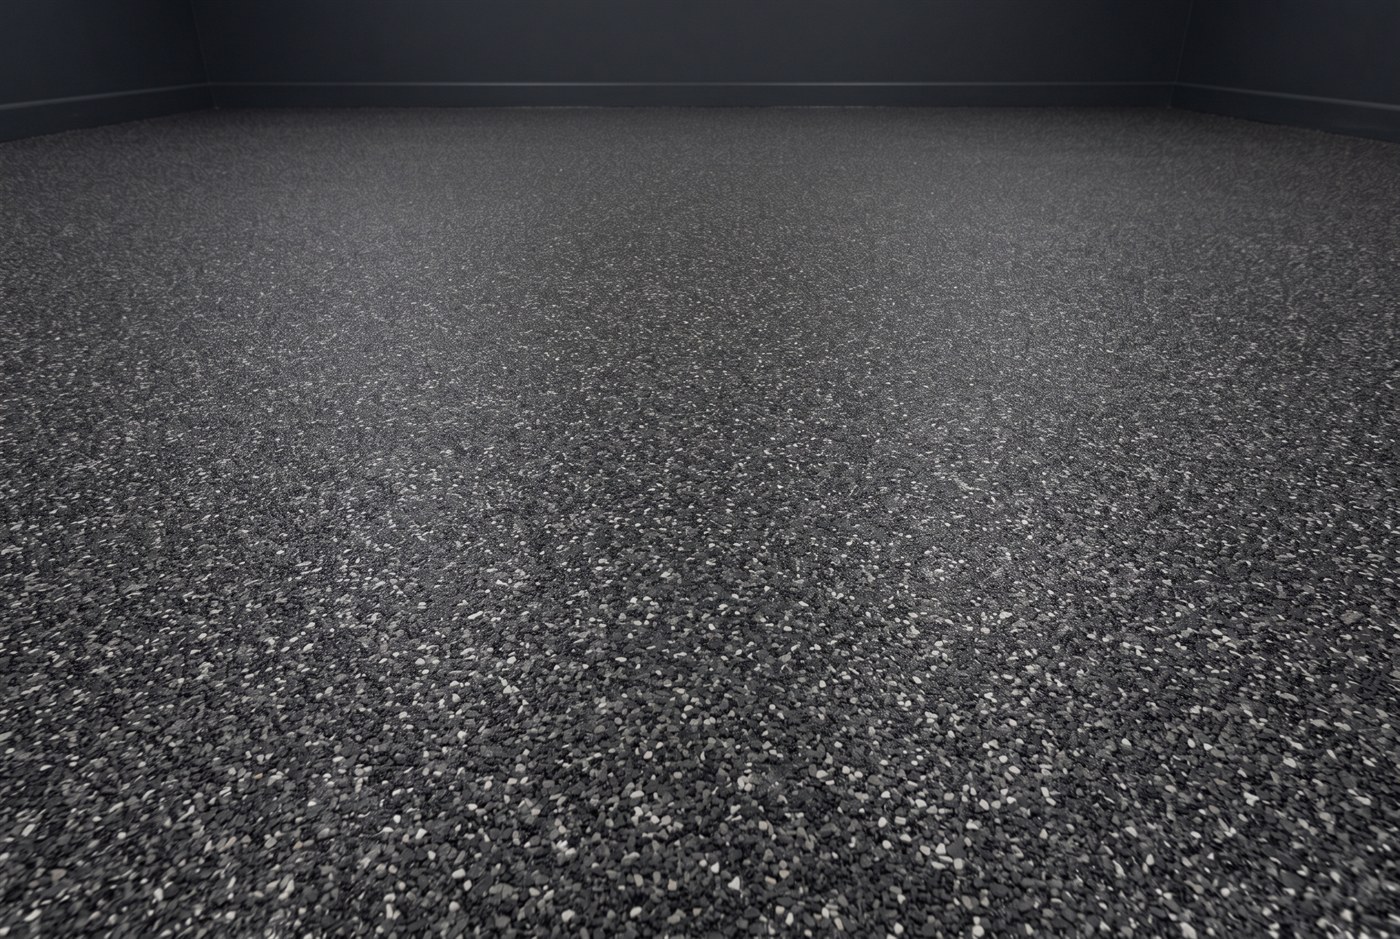
Dense quartz broadcast for wet zones and high traffic — clean, bright, built to work.
 AI-generated concept image
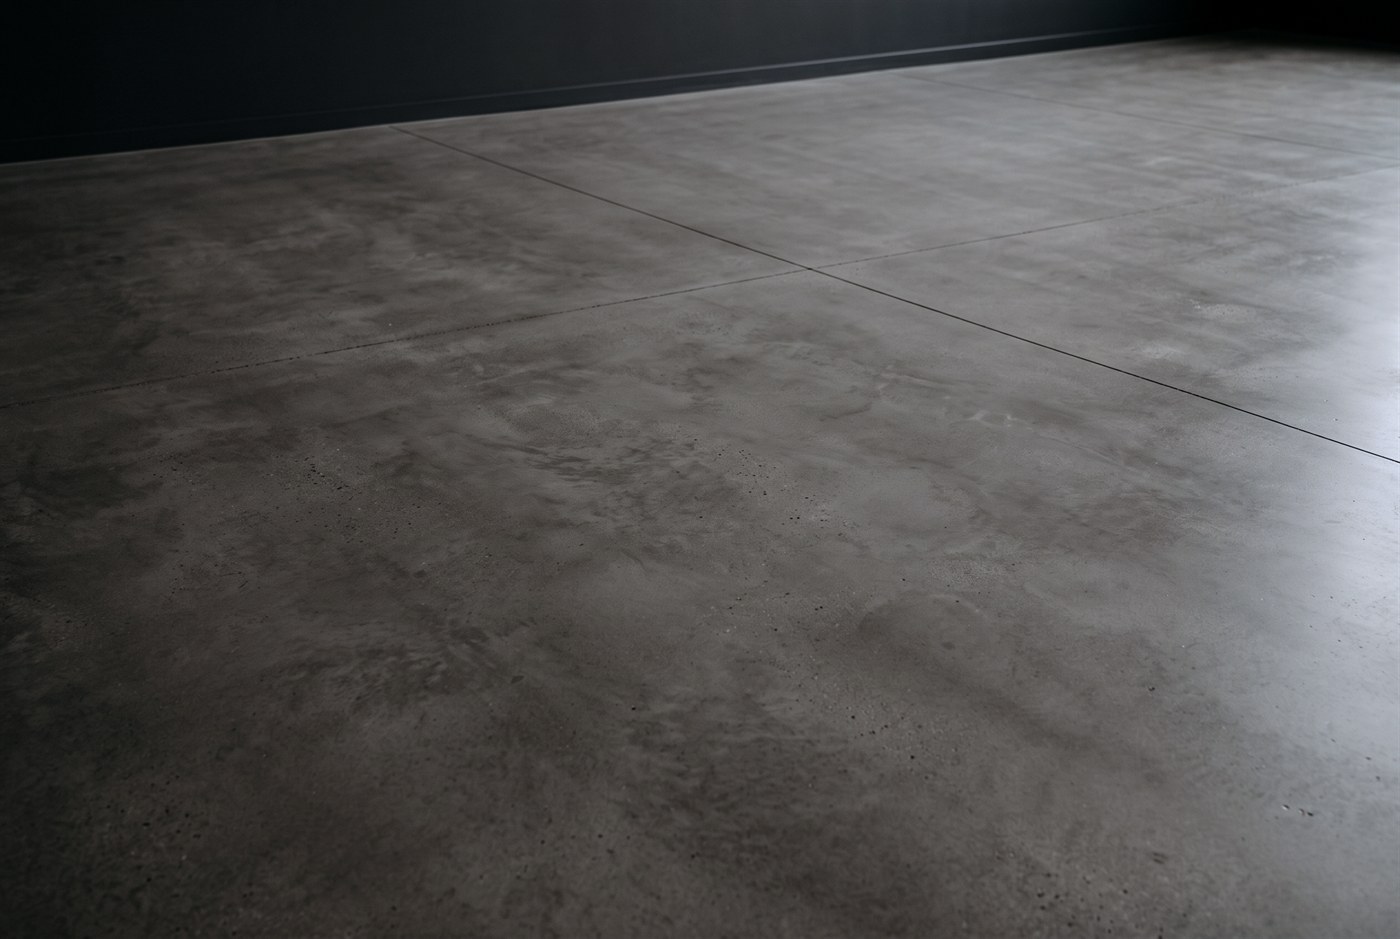
Mechanically refined slab — luminous, low-maintenance architecture in its purest form.
Relative investment ($, $$, $$$) is conceptual only — not a quote. Final pricing requires onsite evaluation. Owner approval required for any published ranges.
Transformation
Prep first. Then the system. Toggle a conceptual before-and-after — AI-generated concept imagery, not a specific customer project.
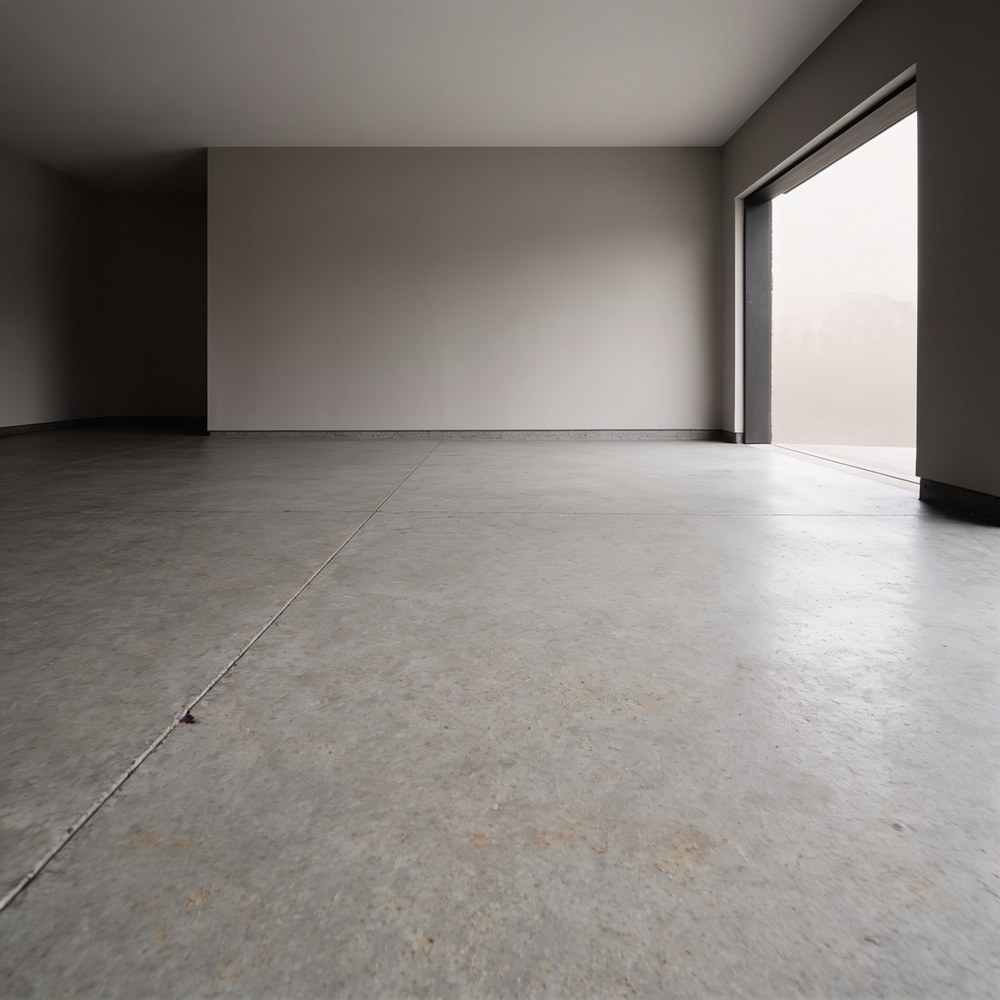 Before · AI-generated concept image
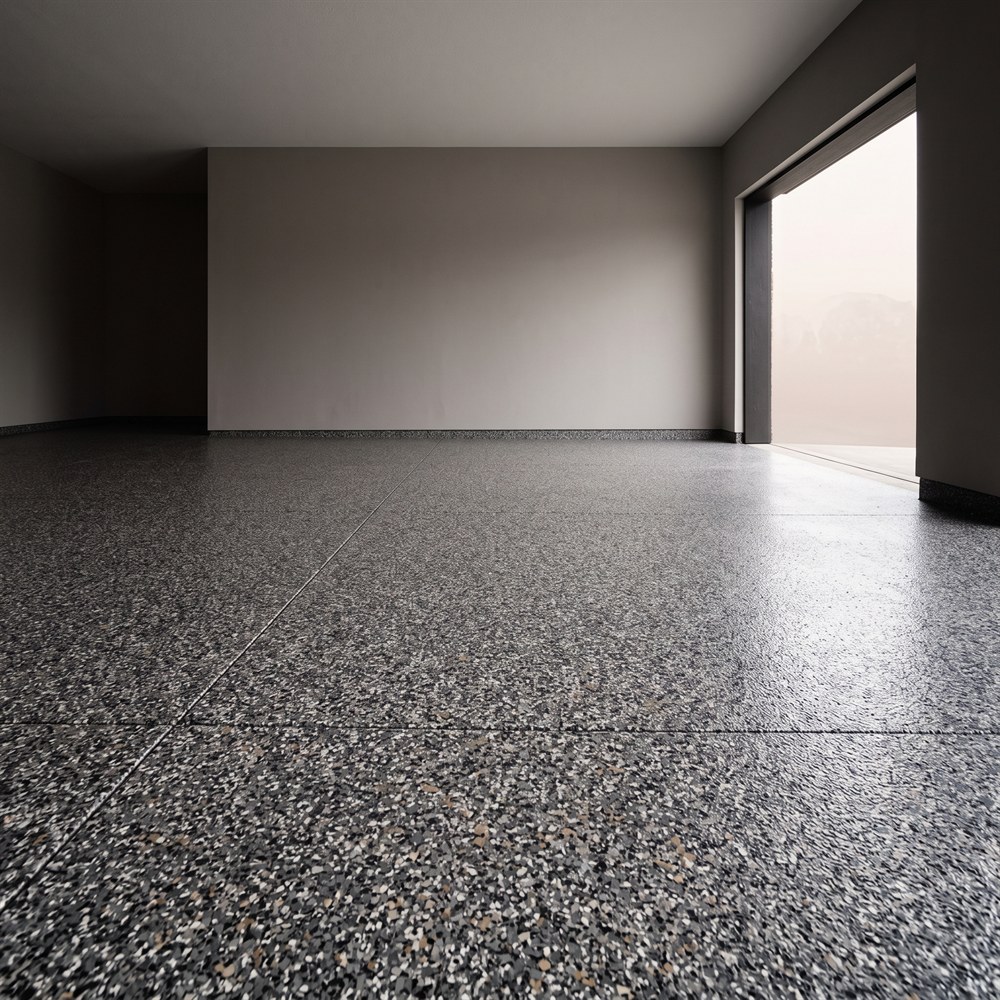 After · AI-generated concept image · Flake
Featured work
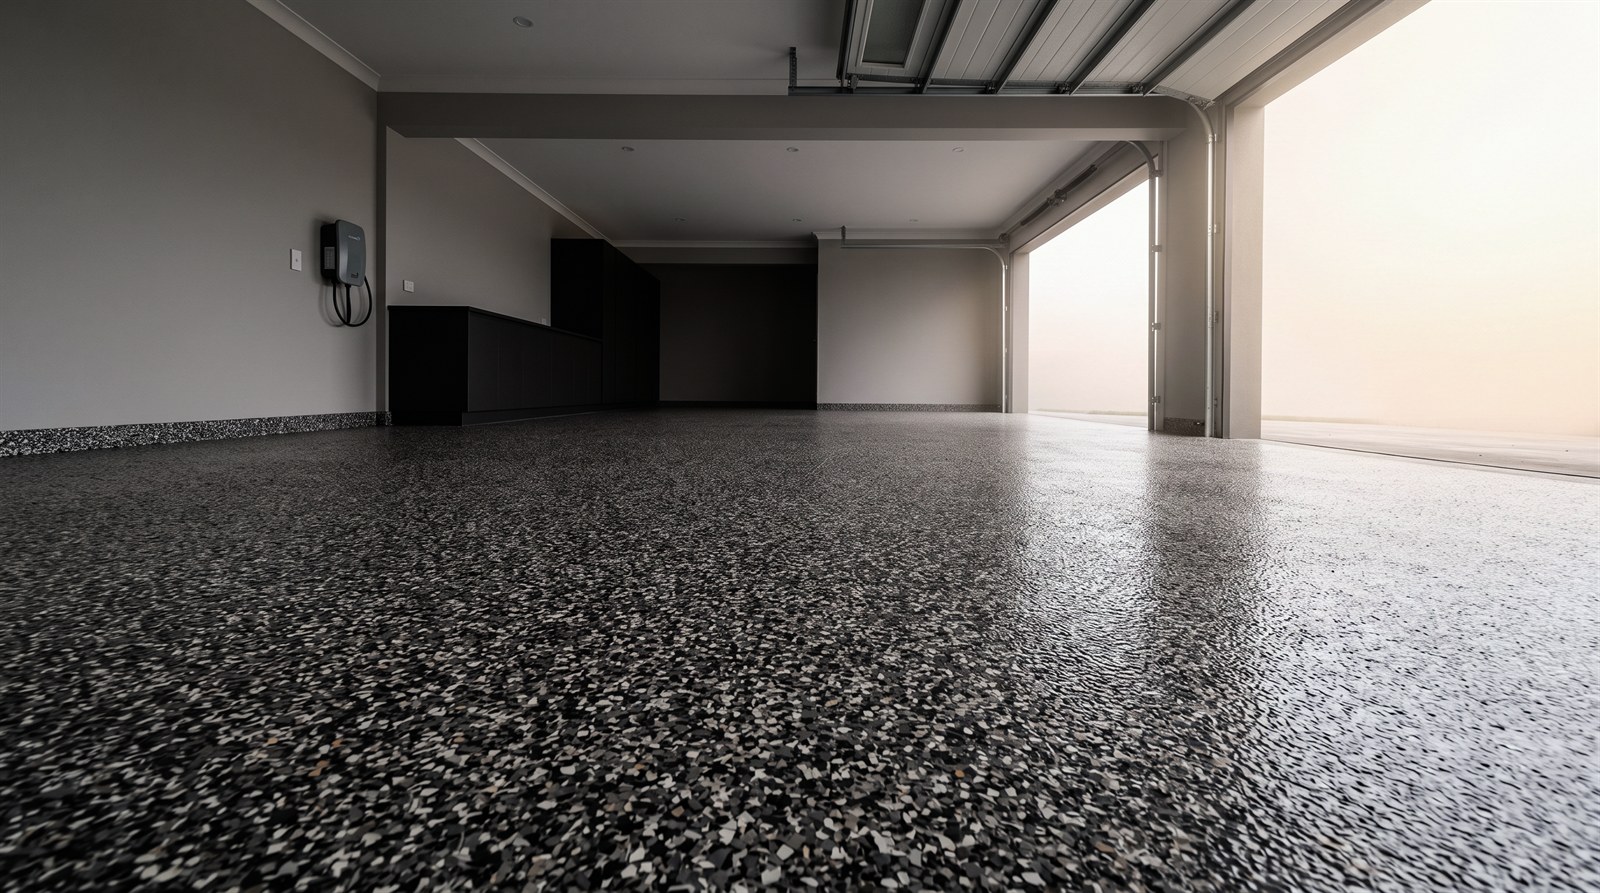 AI-generated concept image · Residential garage
Residential garage · charcoal flake blend · regional (demo)
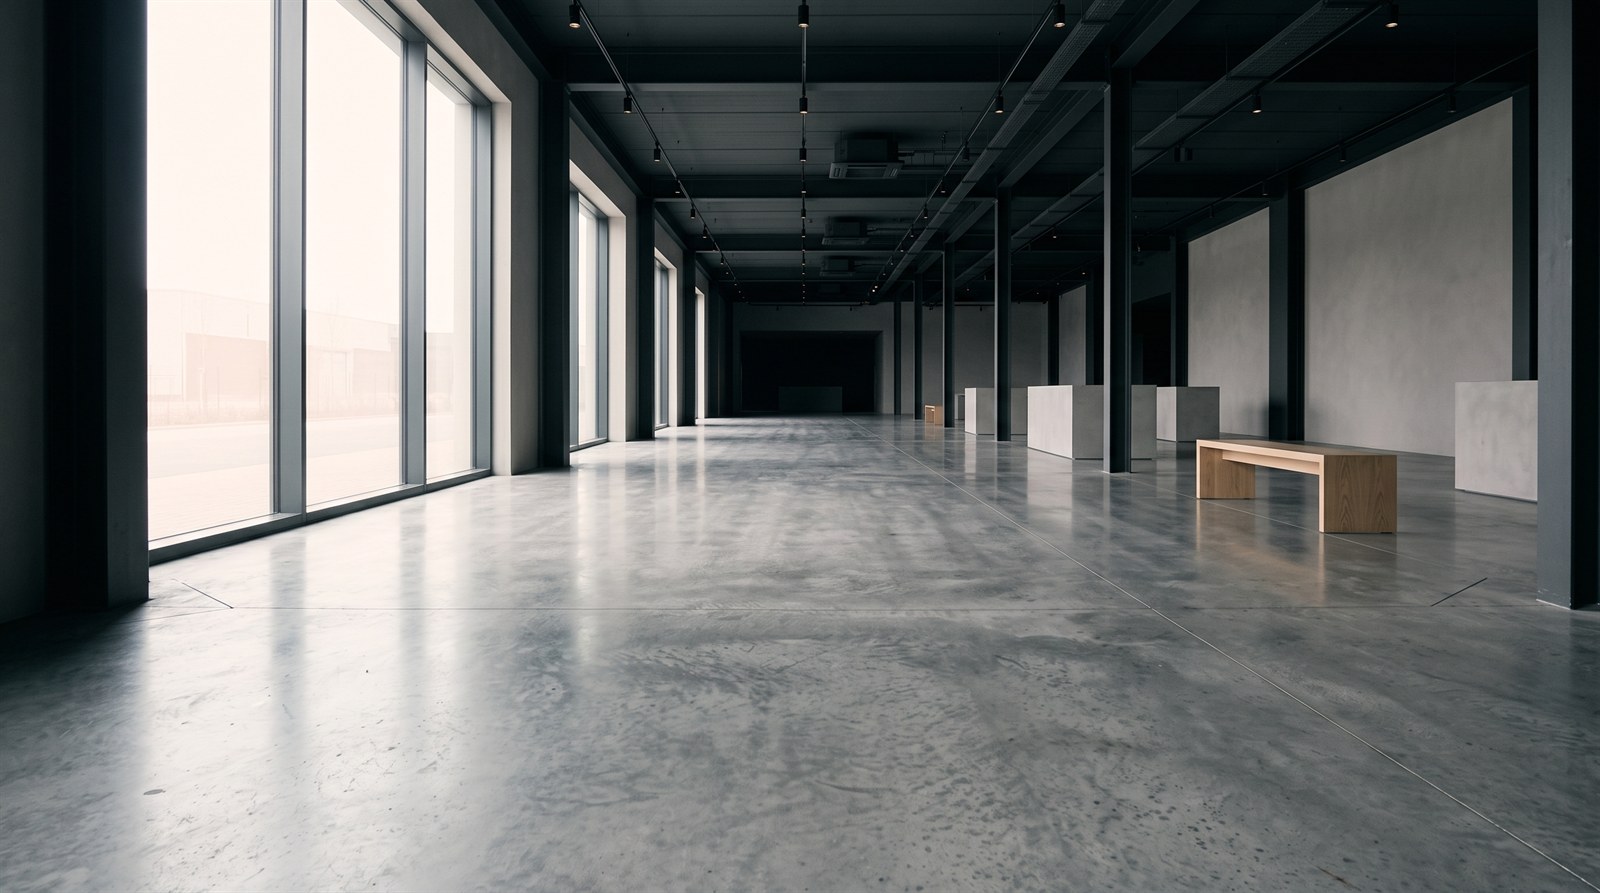 AI-generated concept image · Commercial showroom
Retail showroom · high-clarity finish (demo narrative)
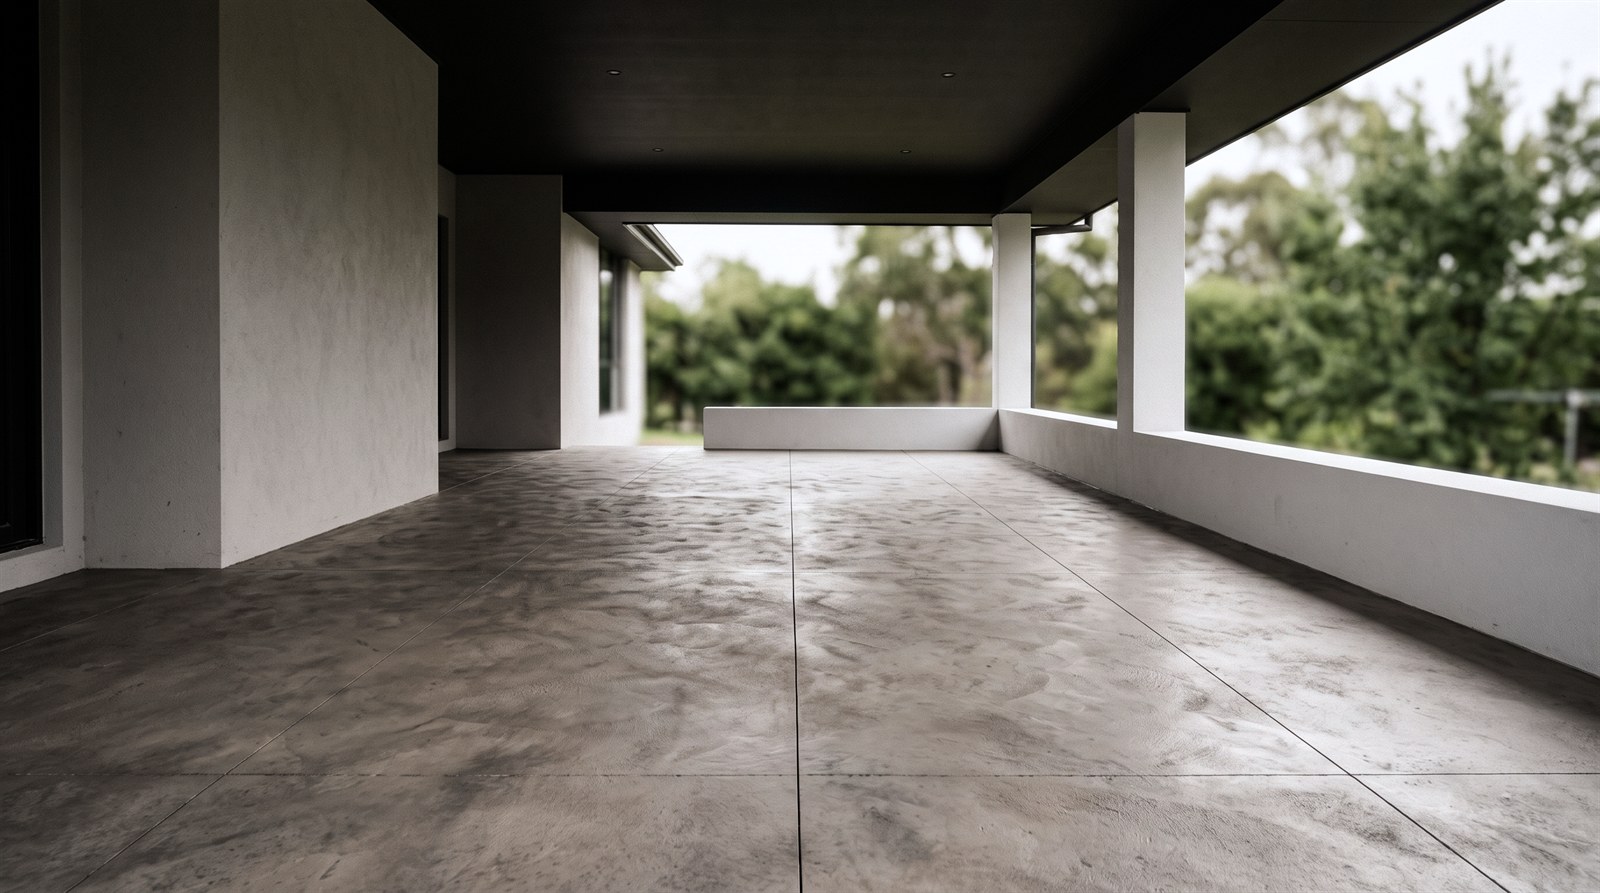 AI-generated concept image · Covered patio
Covered patio · decorative concrete overlay · UV-stable direction (demo)
Floor Studio
A guided journey: space, system, finish, photos, condition, timing — then a project brief ready for inspection.
Open Floor StudioCraftsmanship
Two craftsmen. One standard. No shortcuts.
Hands-on ownership from quote to final walkthrough. Surface preparation, precision, and accountability — custom workmanship, not commodity install.
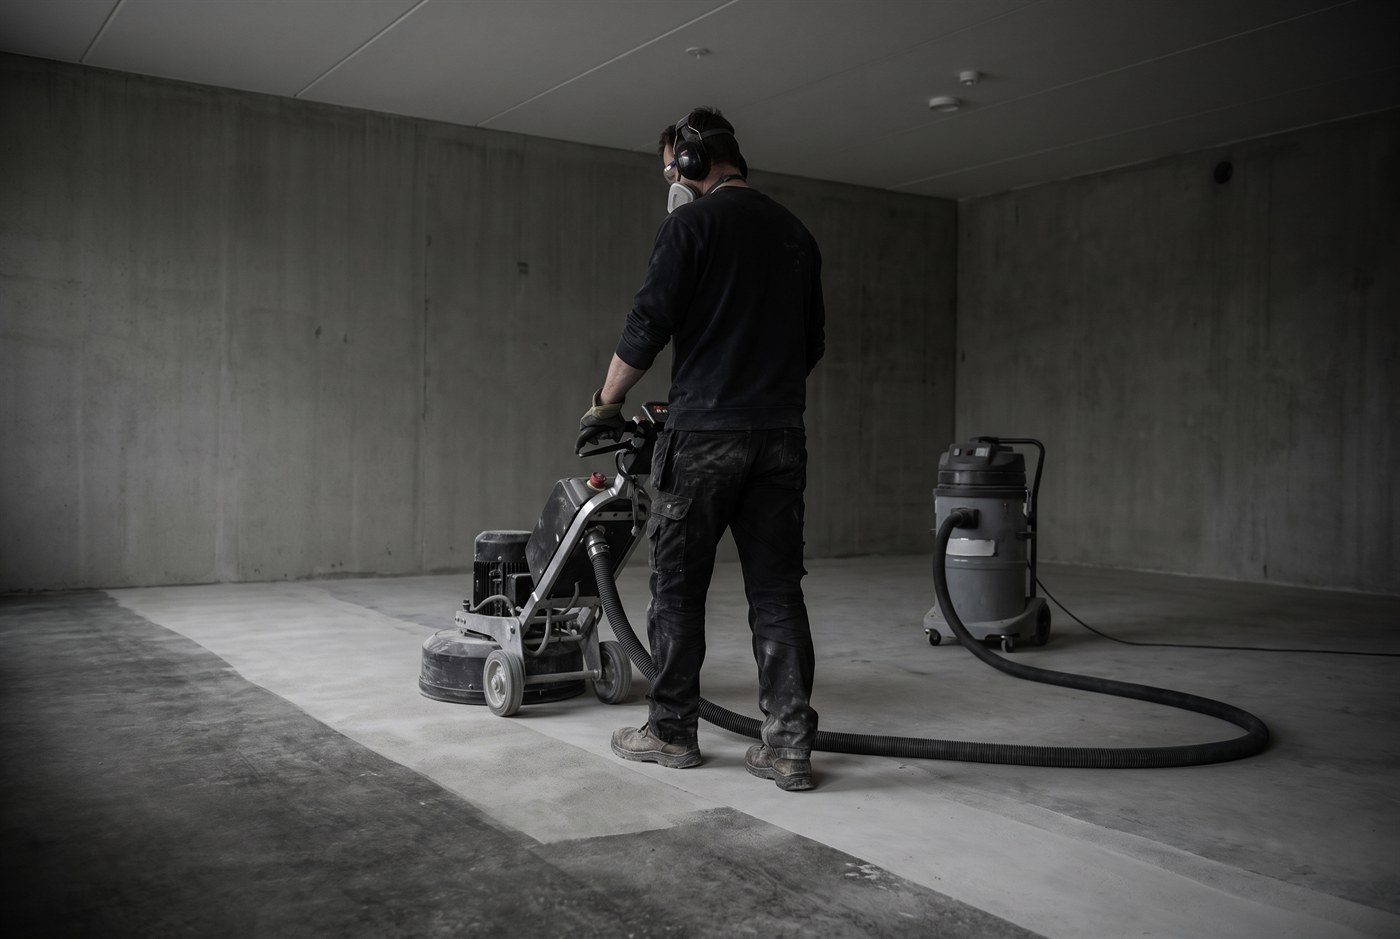 AI-generated concept image · Surface preparation
Preparation & installation
Share the space and system direction. Clear scope before anything is ground. No binding price without site review.
Moisture, cracks, elevation, use. Measurements and a prep plan matched to the finish.
Mechanical grind, repair, system install — flake, metallic, quartz, or polished — with the detail that shows.
Inspect together against our standard and yours. After cure, the floor is ready for the life of the room.
Service area
Locally grounded, open to the right project beyond the immediate area. Final travel availability — owner confirmation required.
Service-area list is a concept preview — not a published coverage map.
Inspection request
Start in Floor Studio or request a conversation. Conceptual selections only until reviewed on site.